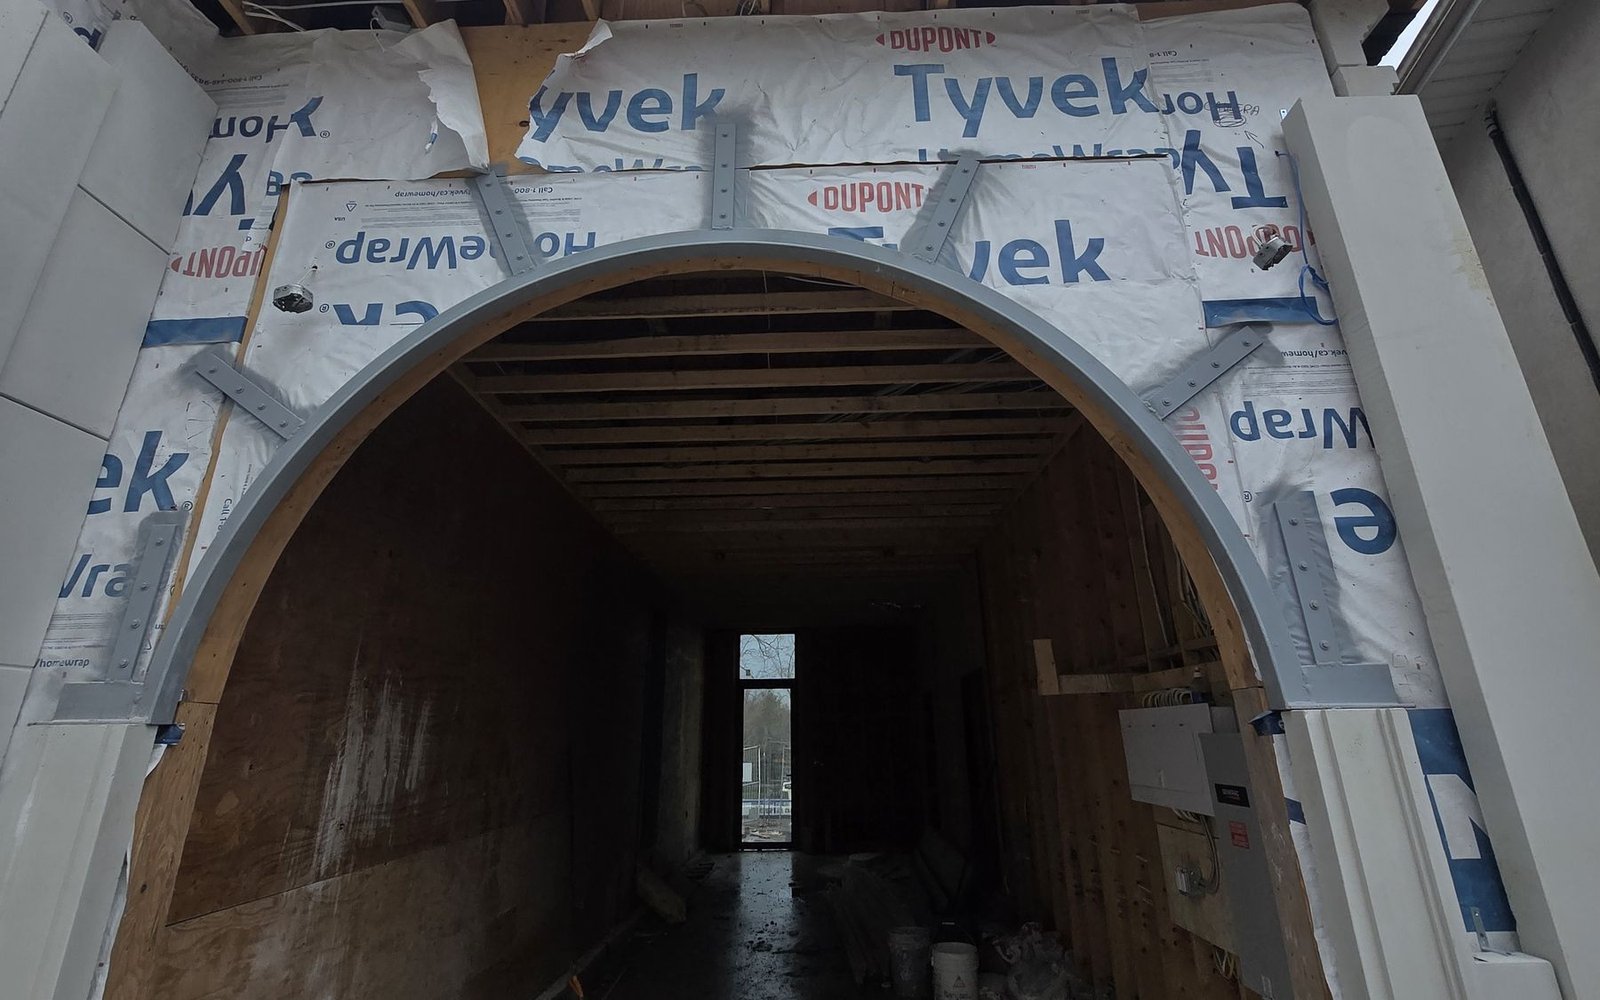
Steel lintels for brick, stone and stucco openings
Structural steel that carries the masonry above a garage door, window or widened opening, built to engineer stamped drawings.
The steel that carries the wall above your opening
A lintel is a structural steel member that holds up the weight of the brick, stone, precast or stucco wall above an opening. When an opening is widened, a lintel rusts or sags, or a new or arched opening is cut into a wall, that load has to be carried safely.
This is structural work, so we do not guess at sizes. We proceed only from drawings stamped by a structural engineer, and we build and install to those drawings.
- Replacement of rusted, cracked or sagging lintels
- New lintels when an opening is made wider or a new opening is cut
- Straight and curved lintels, including arches
- Galvanized or coated steel for a long life in Ontario weather
- Coordinated with your garage door, windows and stucco
Sizes depend on the width of the opening and the load above it, which is why the engineer's stamped drawings come first. Not sure where you stand? Call us and we will tell you the next step.
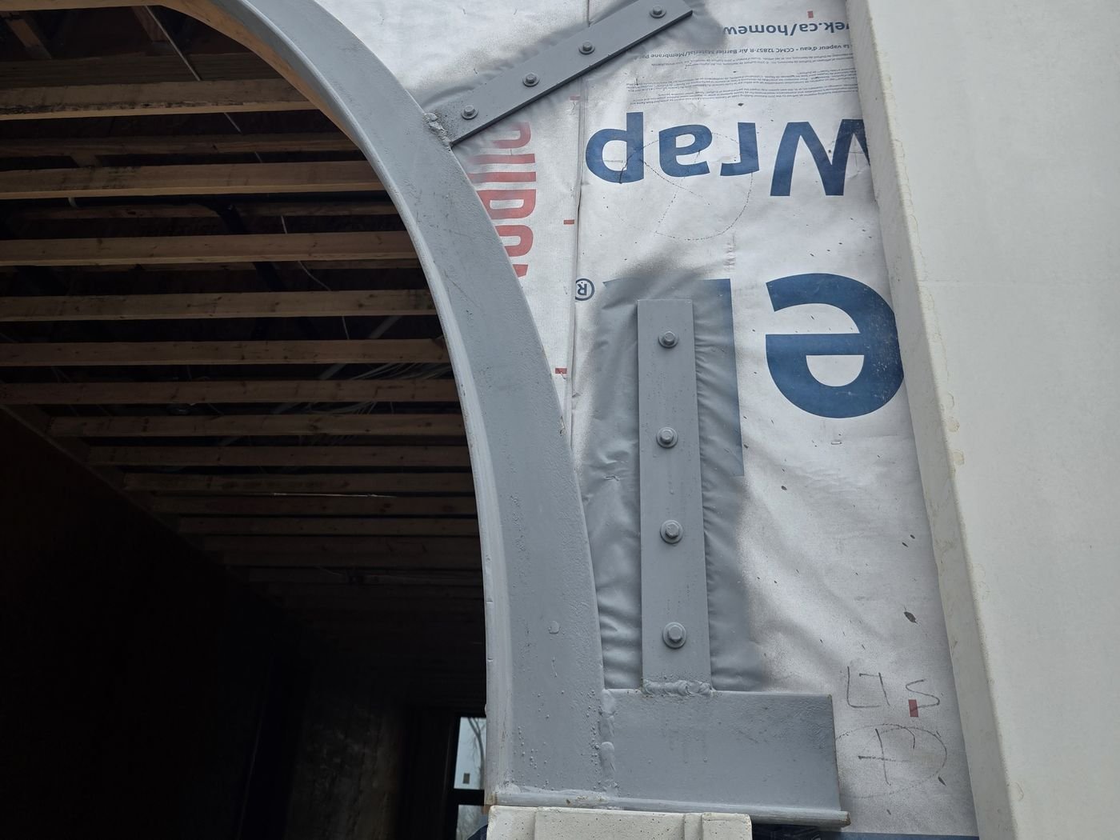
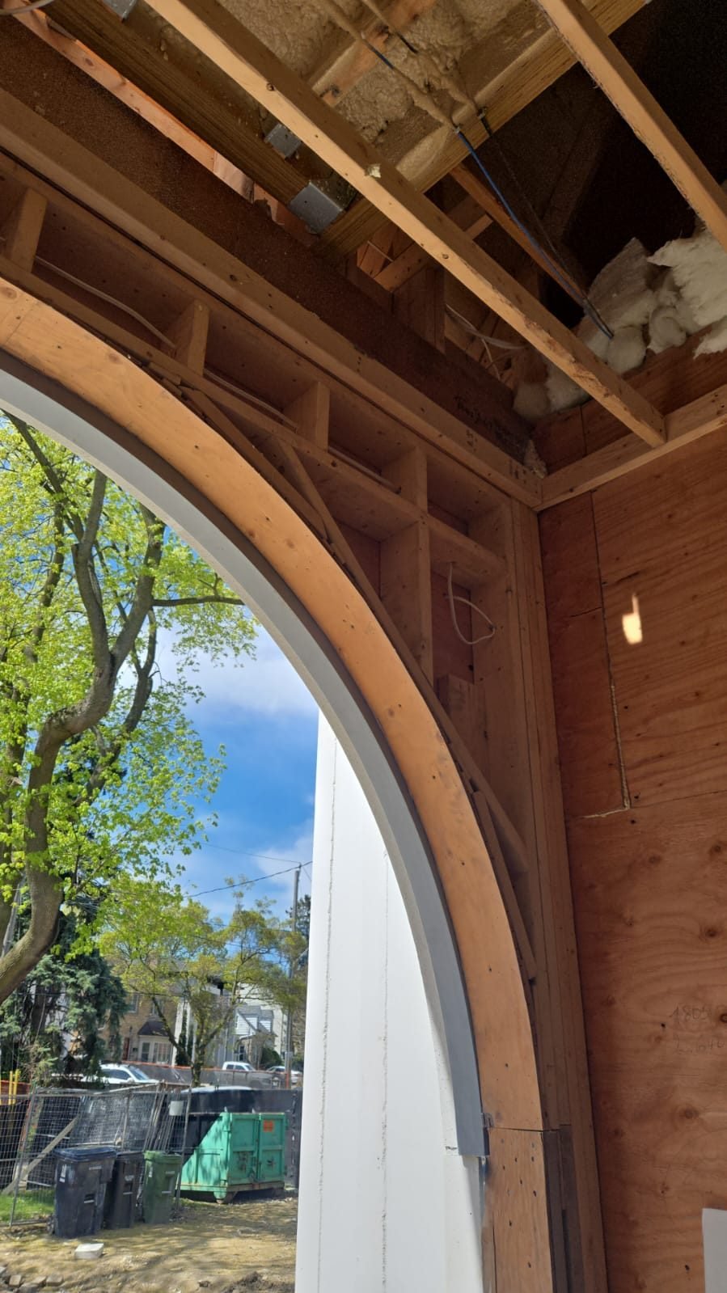
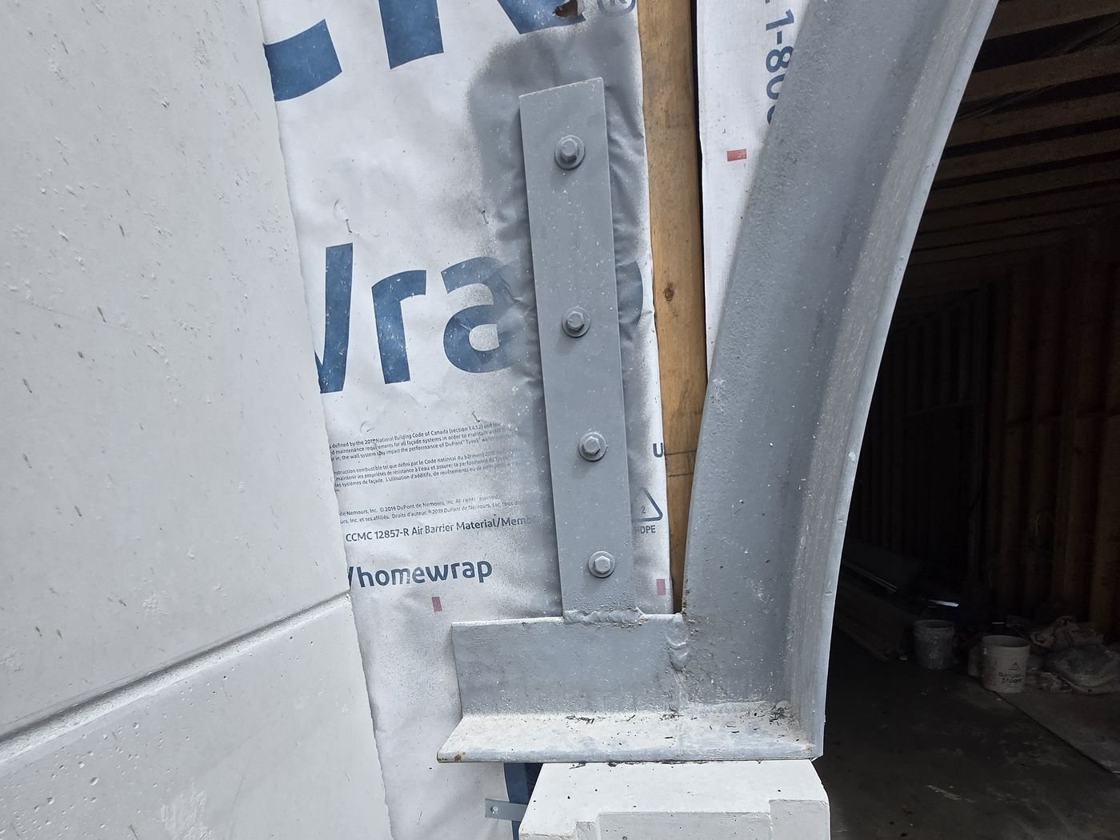
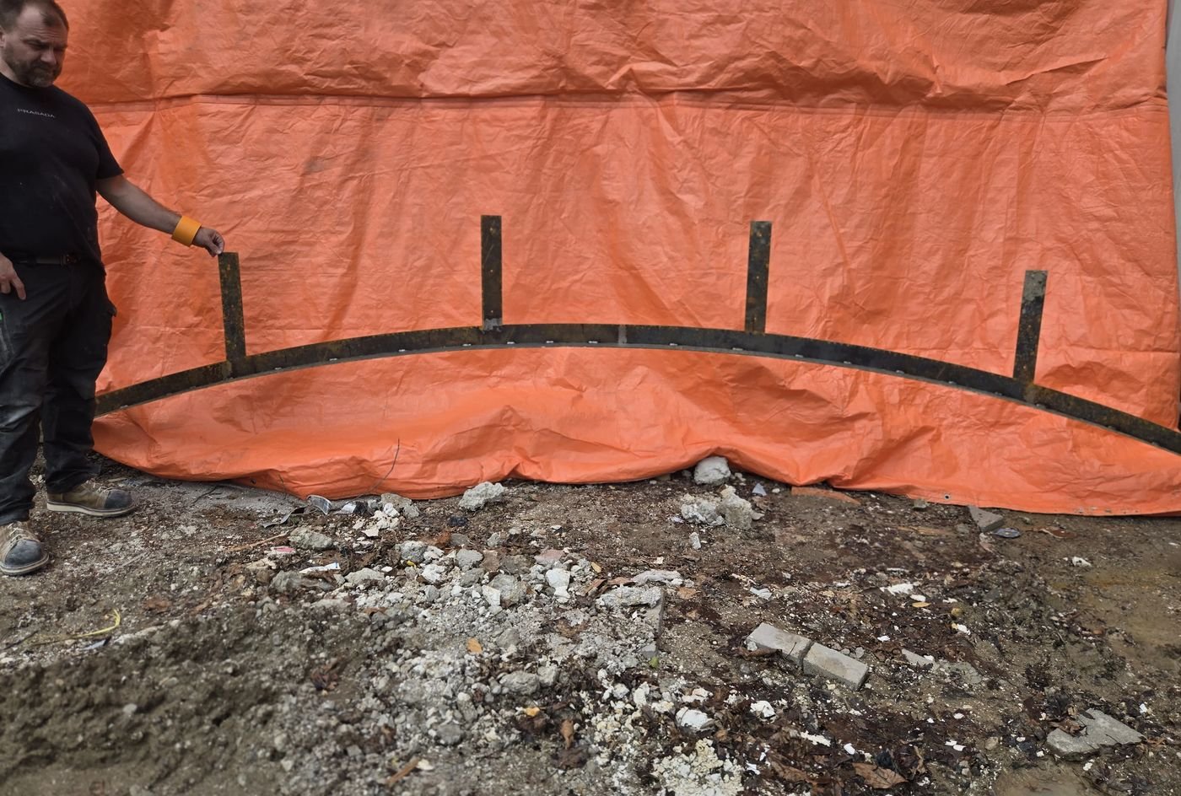
Steel lintels on site
Curved and straight structural steel on recent jobs. Tap a photo to zoom in.
How a steel lintel project runs
Lintels hold up the wall, so the order matters. Here is the process we follow.
1. Stamped drawings
A structural engineer stamps the drawings for the opening. We need them before we proceed, because they set the size, shape and connections of the steel.
2. Site visit and measurements
We visit the site and measure the opening, the wall above it and where the steel will bear, so the work is based on what is really there.
3. Match to the drawings
We check our measurements against the stamped drawings and confirm they agree before any steel is cut.
4. Fabrication
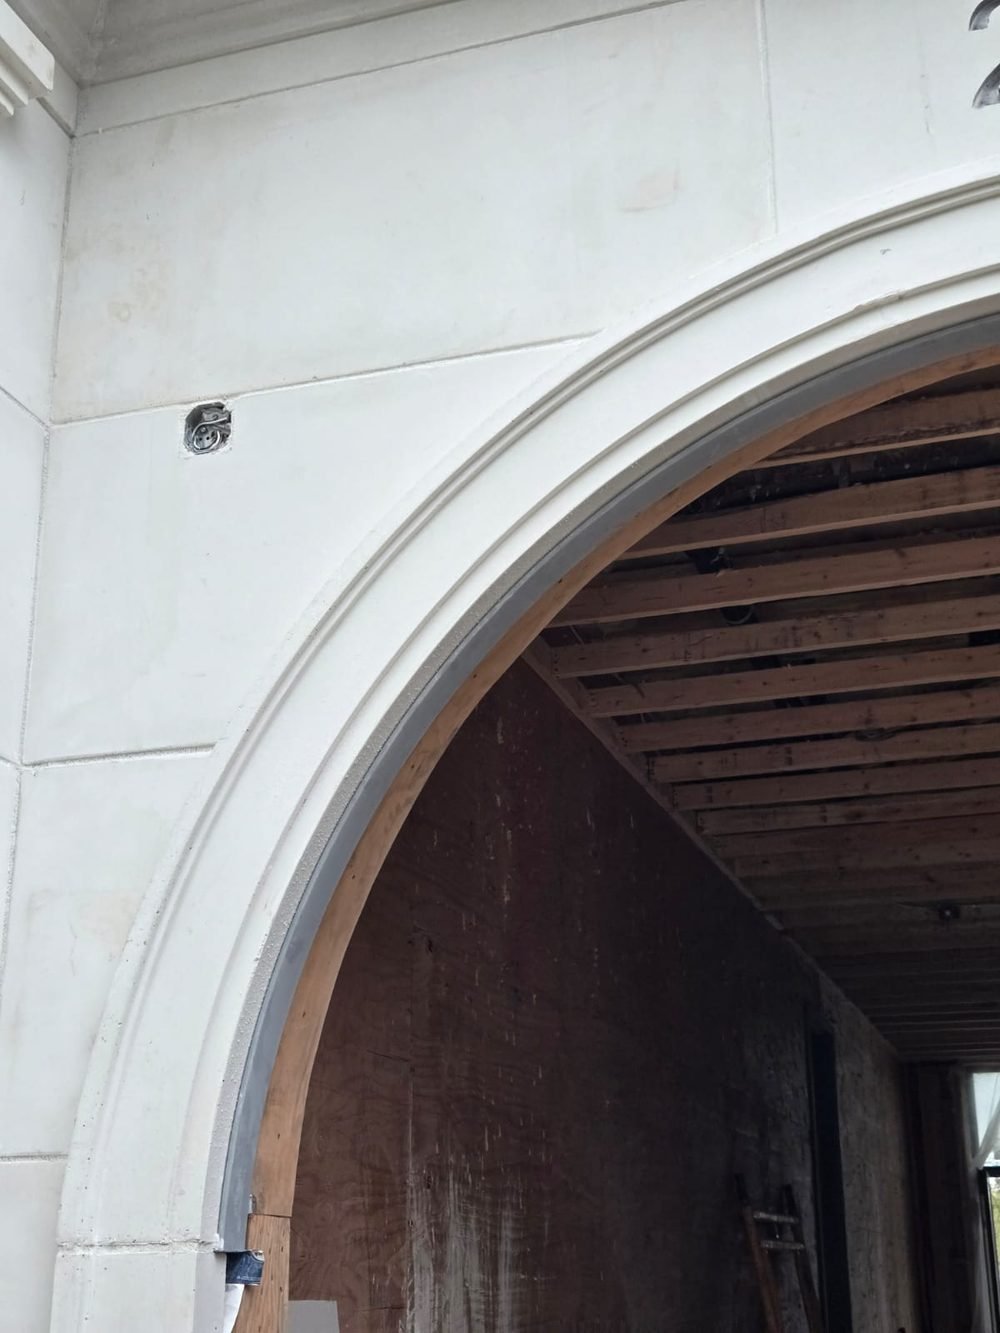
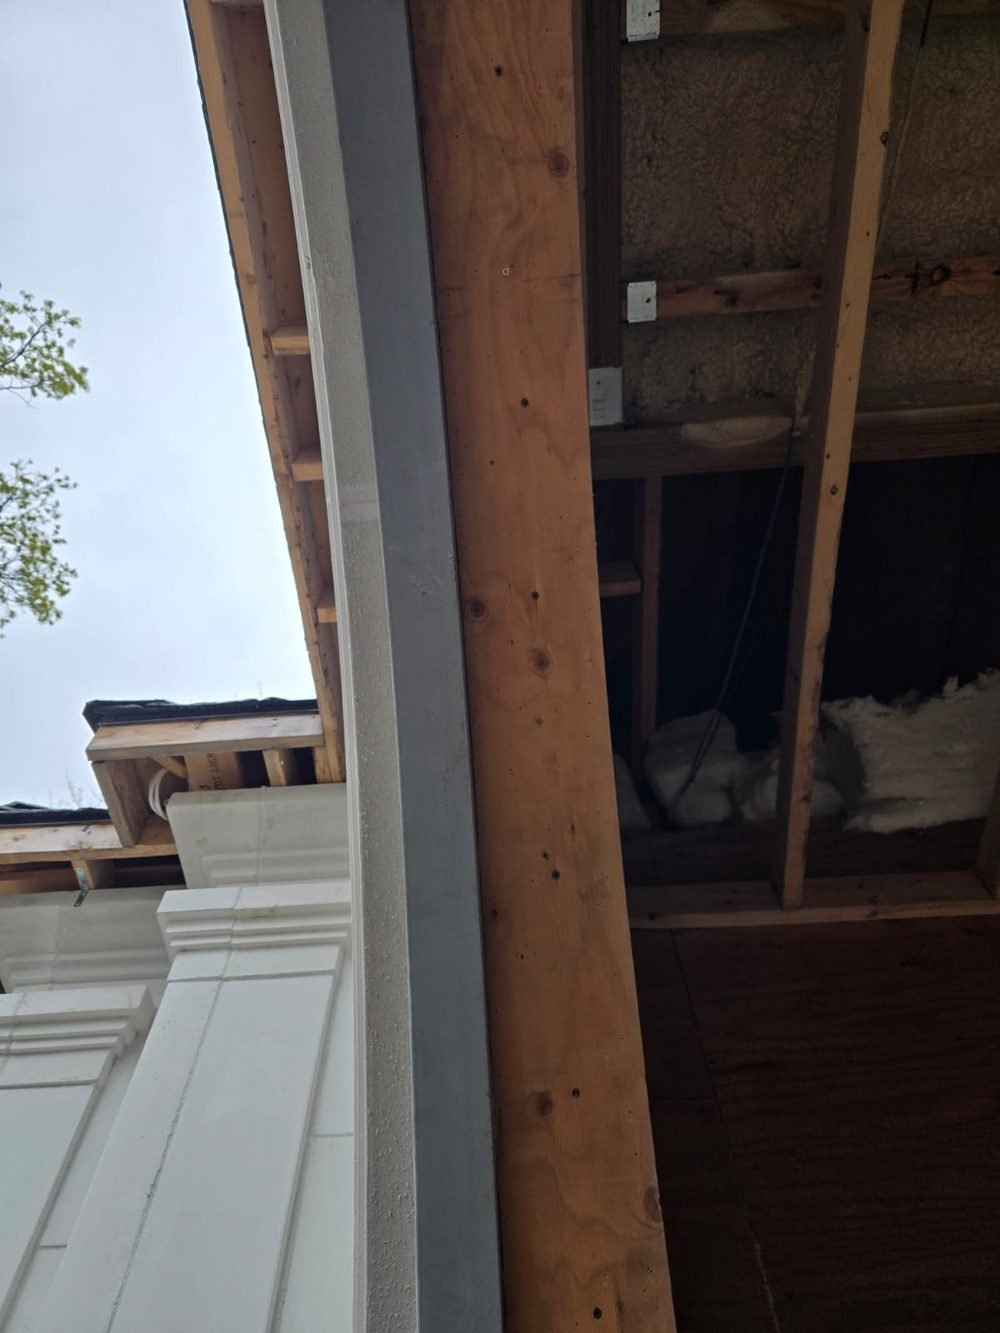
The steel is cut, welded and finished to the drawings, including curved pieces for arches.
5. Scheduling
We coordinate the date with the other trades, such as the garage door, windows and stucco, so the opening is not left exposed longer than it has to be.
6. Installation
The wall above is supported while the old lintel comes out, the new steel is set and secured to the drawings, and the opening is made good for finishing.
Tell us about your project
We will give you an honest assessment and a clear quote before any work begins.